Hi, I'm relatively new to 16mm narrow gauge, and have just completed a circuit in my garden - to be called The Chilbrook Light Railway (after a small local river). I cobbled together this film when I'd only laid 20yds, so it's a bit of a cheat - and the loco needs detailing!
http://www.youtube.com/watch?v=wZqANWBeTDI
I'm pondering how to build platforms. , but haven't really worked out how I want to do it. I'd quite like platform edging stones, but nothing is fixed in my mind. Both my stations are on curves. Another idea was to buy some paving stones and try cutting them to shape - I've got a cutter on loan at the moment.
I'd be really grateful for thoughts and ideas.
Cheers,
Paul
Construction of platforms
-
Andrew

- Moderator

- Posts: 3422
- Joined: Tue Jul 03, 2012 1:33 pm
- Location: Bristol, UK
- Contact:
Hello Paul,
That's a nice looking railway, congratulations on completing your circuit. I dismantled my last garden line two years ago because of building work on the house and have still only got a few feet relaid...
I'm planning very low simple platforms for my new line. I've purchased some slate tiles very cheaply at Wickes (they sold me all the broken ones for 50p each) and plan to cut those into edging stones - flat at the front but with an uneven rear face. I did something similar on my last line, gluing the tiles down to the baseboard that the station was built on with exterior No More Nails and then "grouting" with exterior Pollyfilla -actually the kids did that bit and were very pleased with their handiwork! On that line I built up the height behind the edging (with old lino!) and stuck 4mm scale ballast down with PVA to form the platform surface. On my new line I'll probably go for some sort of sand/cement/gravel/earth mix to form the platform surface.
Hope that's useful, good luck withthe platforms,
Andrew.
That's a nice looking railway, congratulations on completing your circuit. I dismantled my last garden line two years ago because of building work on the house and have still only got a few feet relaid...
I'm planning very low simple platforms for my new line. I've purchased some slate tiles very cheaply at Wickes (they sold me all the broken ones for 50p each) and plan to cut those into edging stones - flat at the front but with an uneven rear face. I did something similar on my last line, gluing the tiles down to the baseboard that the station was built on with exterior No More Nails and then "grouting" with exterior Pollyfilla -actually the kids did that bit and were very pleased with their handiwork! On that line I built up the height behind the edging (with old lino!) and stuck 4mm scale ballast down with PVA to form the platform surface. On my new line I'll probably go for some sort of sand/cement/gravel/earth mix to form the platform surface.
Hope that's useful, good luck withthe platforms,
Andrew.
-
tom_tom_go

- Driver

- Posts: 4824
- Joined: Wed Feb 23, 2011 3:08 am
- Location: Kent, UK
- Contact:

-
IrishPeter
I am afraid I am an adherent of the earth platform school of though.
1. Lay old sleepers at a suitable distance from the outer rail so that the 'platform' is a few inches above rail level.
2. Pin down sleepers.
3. Backfill with sand and ballast mix
4. Crudely level then bang down more or less flat with a length of 2x4.
Voila!
Peter in AZ
1. Lay old sleepers at a suitable distance from the outer rail so that the 'platform' is a few inches above rail level.
2. Pin down sleepers.
3. Backfill with sand and ballast mix
4. Crudely level then bang down more or less flat with a length of 2x4.
Voila!
Peter in AZ
-
Annie
Hello Paul and welcome to the forum. I really enjoyed your video and the tour of your garden line. When it comes to platforms I favour IrishPeter's method myself as that was how branchline platforms were done here in New Zealand and when I get to platform building that will be pretty much how I will be doing it myself.

-
Spule 4
-
IrishPeter
Actually, the raised earth platform is pretty sophisticated by my standards. I cut my teeth on the old IMR where a platform was best described as "an area of compacted earth in front of a station building (and opposite in the case of passing loops) roughly 200' by 10' at approximately rail level!" The present day IMR is very manicured by comparison to the old railway.
Peter in AZ
Peter in AZ
-
Andrew
- Moderator
- Posts: 3422
- Joined: Tue Jul 03, 2012 1:33 pm
- Location: Bristol, UK
- Contact:
Hi all,
For those interested in such things the 1922 contact governing McAlpine's refurbishment of the NWNGR and creation of the new bits to form the Welsh Highland is available online - http://www.railchronology.free-online.c ... chives.htm
The '23 working instructions and '34 FR lease are there too and also well worth a read.
The contract includes the specification for all works, including "platforms", which sound similar to the Isle of Man approach!
"Alongside the track at stations and halts a strip of
ground is to be levelled and covered. with 6 inches stone ballast or
gravel rolled down. At Beddgelert this strip is to be 300 feet x 15
feet and elsewhere 150 feet x 10 feet."
Photos from the time show a thin strip of timber edging in front of station buildings to retain the gravel - I expect over time it just became stoney earth.
My own line is intended as an imaginary branch of the NWNGR, extended in the WHR period, allowing for both architectural styles (slate/brick and corrugated iron), and meaning I'll have one platform as above and others of the slate slab fronted NWNGR type.
Either way they'll be good and simple...
Cheers,
Andrew.
For those interested in such things the 1922 contact governing McAlpine's refurbishment of the NWNGR and creation of the new bits to form the Welsh Highland is available online - http://www.railchronology.free-online.c ... chives.htm
The '23 working instructions and '34 FR lease are there too and also well worth a read.
The contract includes the specification for all works, including "platforms", which sound similar to the Isle of Man approach!
"Alongside the track at stations and halts a strip of
ground is to be levelled and covered. with 6 inches stone ballast or
gravel rolled down. At Beddgelert this strip is to be 300 feet x 15
feet and elsewhere 150 feet x 10 feet."
Photos from the time show a thin strip of timber edging in front of station buildings to retain the gravel - I expect over time it just became stoney earth.
My own line is intended as an imaginary branch of the NWNGR, extended in the WHR period, allowing for both architectural styles (slate/brick and corrugated iron), and meaning I'll have one platform as above and others of the slate slab fronted NWNGR type.
Either way they'll be good and simple...
Cheers,
Andrew.
-
Chilbrook
Thanks for all the ideas and advice. I liked the wooden front and ballast idea, but just didn't think it would suit my railway somehow. The slate appealed a little more.
I managed to get hold of some broken slate tiles, and cut them down for edging stones. I filled in at the back with large slabs of slate, all cemented down. I'm quite pleased with it. I also made a smaller halt 'up the line' with three pieces of cut slate; two long thin ones and one deeper rectangle for a small shelter.
Now to start planning buildings... !
Paul
I managed to get hold of some broken slate tiles, and cut them down for edging stones. I filled in at the back with large slabs of slate, all cemented down. I'm quite pleased with it. I also made a smaller halt 'up the line' with three pieces of cut slate; two long thin ones and one deeper rectangle for a small shelter.
Now to start planning buildings... !
Paul
-
MDLR
Another idea you might like to consider (particularly as your platforms are alongside curves) would be to make them out of wood - use 9mm square running the length of the platform and 6 X 3 mm for the top surface.
The nice thing is that you can put it together off site and "trial fit" it as you go along. Make each length of top surface oversize and cut the whole thing to shape with a jigsaw when you're done! Stain the result with a dark wood stain (or Real Creosote if you can get it).
.
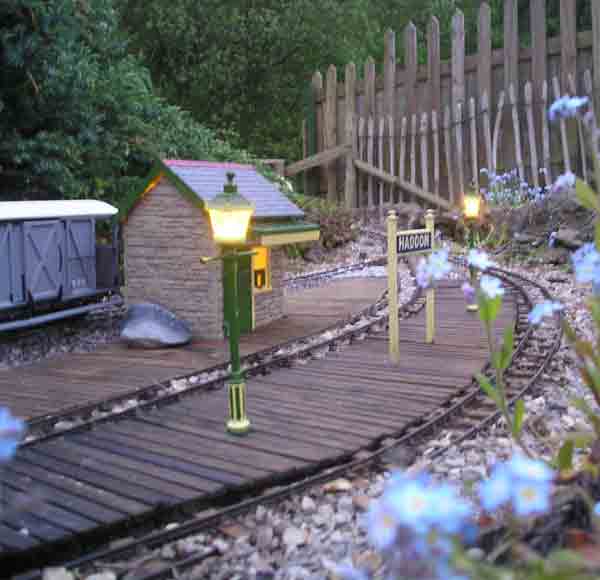
The nice thing is that you can put it together off site and "trial fit" it as you go along. Make each length of top surface oversize and cut the whole thing to shape with a jigsaw when you're done! Stain the result with a dark wood stain (or Real Creosote if you can get it).
.
Who is online
Users browsing this forum: No registered users and 66 guests